


 For all latest news, follow the Daily Sun's Google News channel.


Building for Dhaka’s Future: Beyond Bricks and Concrete
Why ventilation, greenery and community spaces should become core elements of urban housing

Dhaka is growing upwards and becoming increasingly crowded. As land becomes scarcer and property prices rise, the pressure on developers to maximise every square foot is understandable. But there is another question that deserves equal attention: what kind of urban life are we creating inside these buildings?
A residential project should be more than a collection of apartments. It should provide an environment where people can live comfortably, safely and with a reasonable connection to nature and their community.
This requires greater attention to three often overlooked elements of urban housing: natural ventilation, green space and shared community facilities.
These should not be treated simply as attractive features in a project brochure. They are increasingly important components of good residential planning.
Let buildings breathe
For a city with Dhaka’s climate, natural ventilation is not a luxury. It should be a basic consideration in building design.
The drive to maximise floor space can sometimes produce layouts where airflow receives inadequate attention. The result can be homes that depend heavily on air-conditioning and artificial lighting.
Architecture can make a significant difference.
Building orientation, window placement, balconies, internal layouts and open spaces can all help improve airflow. Cross-ventilation can allow fresh air to move through an apartment and reduce heat accumulation.
Importantly, many of these improvements do not require sophisticated or expensive technology. They begin with design decisions made long before residents move into their homes.
As Dhaka becomes denser and warmer, naturally comfortable homes could become increasingly valuable.
Greenery should be part of the plan
In a city dominated by concrete, traffic and construction, even modest green spaces can make a meaningful difference.
Not every residential project has enough land for a large garden. But that does not mean greenery has to disappear from the development.
Landscaped setbacks, planted common areas, rooftop gardens and carefully selected trees and plants can soften the built environment and provide residents with places to pause and breathe.
There is also a practical consideration. Green spaces require proper planning and maintenance. Plants need to be selected according to the local climate, water requirements and available maintenance capacity.
A sustainable garden that residents can enjoy for years is far more valuable than decorative landscaping that loses its appeal soon after handover.
Rooftops: a space waiting to be used
Dhaka’s rooftops are among the city’s most underused urban assets.
They are often dominated by water tanks, utility equipment and other essential services. Yet, with proper zoning and safety measures, portions of rooftops can become useful extensions of residential life.
A rooftop can accommodate greenery, walking paths, shaded seating, small recreational areas or community spaces. It can offer residents an alternative to crowded streets and limited open areas at ground level.
Rooftop greenery can also help reduce heat, support biodiversity and improve the microclimate around buildings.
But the real opportunity goes beyond planting trees. A well-designed rooftop can become a place where people walk, exercise, relax, meet neighbours and spend time with their families.
As cities become denser, thinking upwards may be one way of creating more liveable spaces without demanding more land.
Design for every generation
A residential building is home not only to working-age adults but also to children and senior citizens.
Yet, their needs are often very different.
Children need safe areas where they can play. Senior citizens need accessible spaces where they can walk, sit, exercise and socialise.
These facilities do not have to be elaborate. A well-designed play area, a safe walking path, shaded seating or raised planting beds can provide considerable value.
Ground-level spaces can be used for more active children's play, while quieter areas can be designed for senior residents. Appropriate separation between different activities can make shared spaces safer and more comfortable.
Rooftops can also serve senior citizens well when they have secure barriers, smooth and step-free walking paths, adequate lighting and shaded seating.
The principle should be simple: residential design should reflect the needs of the people who actually live there.
From apartments to communities
One of the less visible challenges of modern urban living is social isolation.
People may live only a few metres apart but rarely interact beyond the lift, corridor or car park.
Thoughtfully designed community spaces can change that.
A multipurpose hall, shared garden, rooftop seating area or prayer space can create opportunities for residents to meet, celebrate, exercise and interact.
The purpose is not to fill a project with an impressive list of amenities. Facilities should be useful, accessible and affordable to maintain.
A smaller space that residents regularly use can be more valuable than a larger facility that remains empty.
Sustainability also makes economic sense
Sustainable design is often discussed as an environmental issue, but it is also an economic one.
Better natural lighting can reduce dependence on artificial lighting. Natural ventilation can lower cooling requirements. Efficient water systems can reduce wastage, while durable materials can reduce long-term maintenance costs.
For homeowners, these savings matter.
For developers, buildings that are comfortable, efficient and thoughtfully designed can strengthen long-term value and market appeal.
The future of Dhaka’s housing market may therefore depend not only on how much space a developer can build, but also on how intelligently that space is used.
At Doyel Development Properties Ltd., we are incorporating these considerations into our residential projects through features such as cross-ventilation, functional balconies, landscaped rooftops, children's play areas, community spaces, prayer facilities, fitness amenities and swimming pools where appropriate.
Projects such as Royal Heritage and Zaman Merry Land reflect this approach, with greater emphasis on usable shared spaces, greenery and everyday comfort.
Ultimately, building for Dhaka’s future is not simply about constructing taller buildings or fitting more apartments into limited land.
It is about creating places where people can breathe, move, interact and live with dignity.
The real measure of a residential building should not only be its size or appearance. It should also be the quality of life it creates for the people who call it home.
________________________________________________
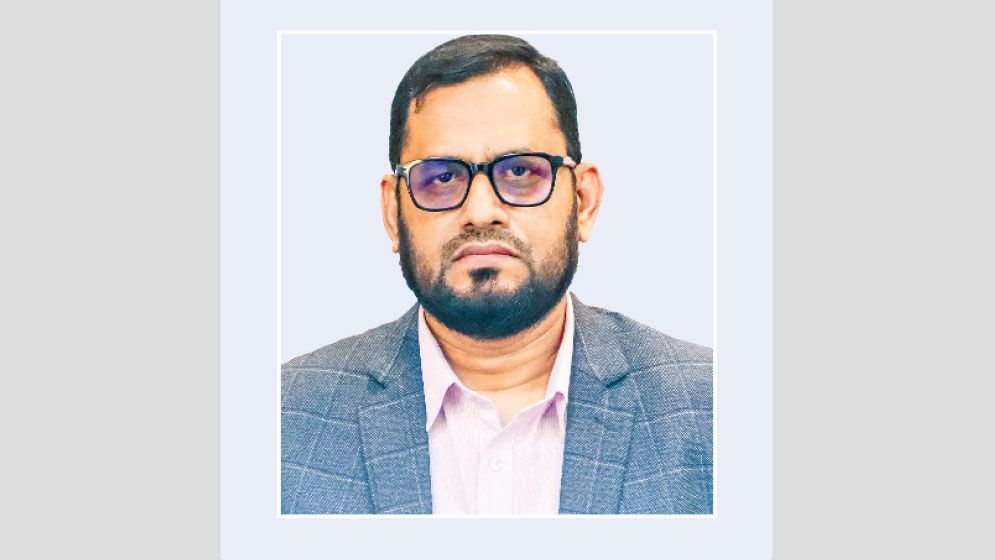
The writer is the Managing Director of Doyel Development Properties Ltd.
Read More